


Listing Courtesy of: COLUMBUS OH MLS / Listed By: Connor Childs, Coldwell Banker Realty
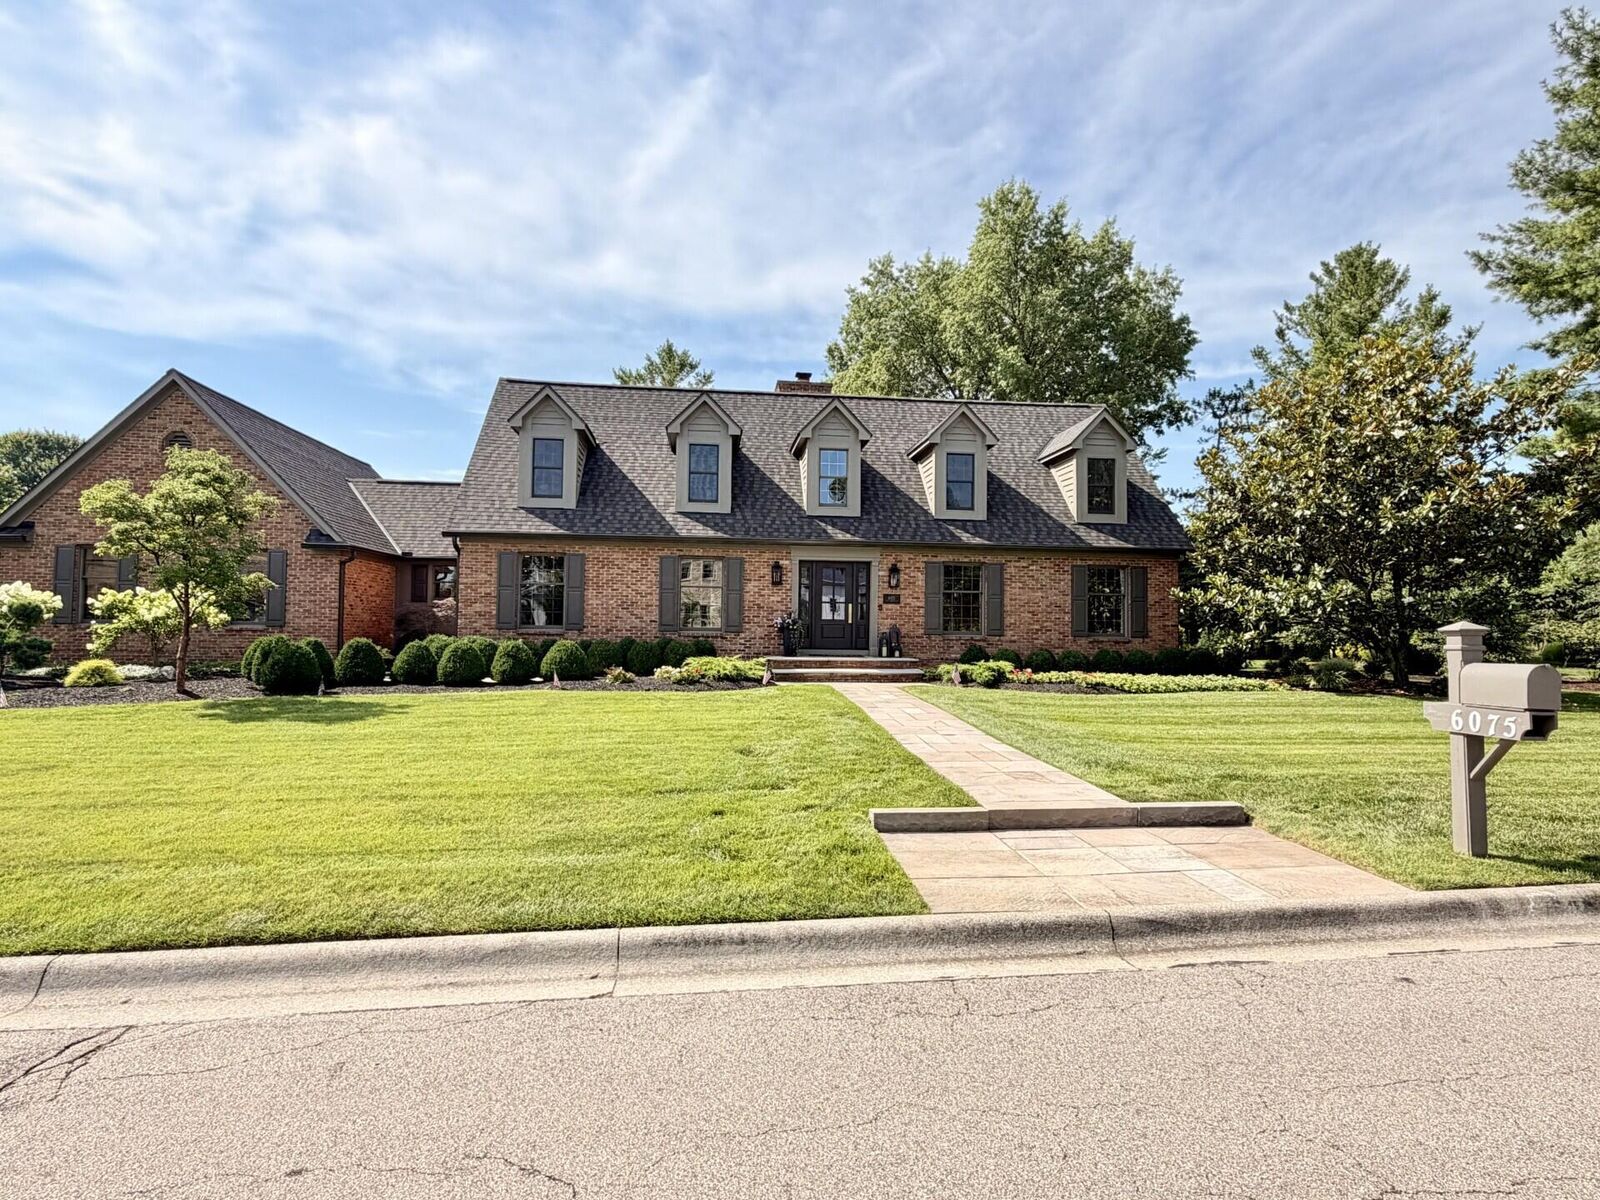
6075 Whittingham Drive Dublin, OH 43017
Coming Soon (3 Days)
$959,900 (USD)
OPEN HOUSE TIMES
-
OPENSun, Aug 21:00 pm - 3:00 pm
Description
MLS #:
226026844
226026844
Taxes
$12,625(2025)
$12,625(2025)
Lot Size
0.47 acres
0.47 acres
Type
Single-Family Home
Single-Family Home
Year Built
1981
1981
Style
Cape Cod
Cape Cod
School District
Dublin Csd 2513 Fra Co.
Dublin Csd 2513 Fra Co.
County
Delaware County
Delaware County
Listed By
Connor Childs, Coldwell Banker Realty
Source
COLUMBUS OH MLS
Last checked Jul 20 2026 at 8:54 AM GMT+0000
COLUMBUS OH MLS
Last checked Jul 20 2026 at 8:54 AM GMT+0000
Bathroom Details
- Full Bathrooms: 3
- Half Bathroom: 1
Interior Features
- Central Vacuum
- Appliances: Microwave
- Appliances: Dishwasher
- Appliances: Gas Range
- Appliances: Gas Water Heater
- Appliances: Refrigerator
- Appliances: Humidifier
Property Features
- Fireplace: One
- Fireplace: Gas Log
- Fireplace: Wood Burning
- Foundation: Block
Heating and Cooling
- Forced Air
- Heat Pump
- Central Air
- Whole House Fan
Basement Information
- Partial
- Crawl Space
Homeowners Association Information
- Dues: $1300
Flooring
- Carpet
- Ceramic/Porcelain
- Wood
Utility Information
- Sewer: Public Sewer
Garage
- Garage
Parking
- Attached Garage
- Side Load
- Garage Door Opener
Location
Disclaimer: Copyright 2026 Columbus OH MLS. All rights reserved. This information is deemed reliable, but not guaranteed. The information being provided is for consumers’ personal, non-commercial use and may not be used for any purpose other than to identify prospective properties consumers may be interested in purchasing. Data last updated 7/20/26 01:54

From the moment you step inside, you'll appreciate the extensive renovations throughout. The main level features brand-new engineered hardwood flooring and a stunning designer kitchen with new appliances, countertops, and an open-concept design created by removing two walls. Just off the kitchen, a newly completed prep kitchen provides exceptional storage and functionality for everyday living and entertaining.
Fresh paint from floor to ceiling gives the entire home a bright, modern feel. The spacious primary suite includes a refreshed bath with updated lighting, mirrors, flooring, freestanding tub and new vanity while a newly installed second-floor HVAC system ensures year-round comfort.
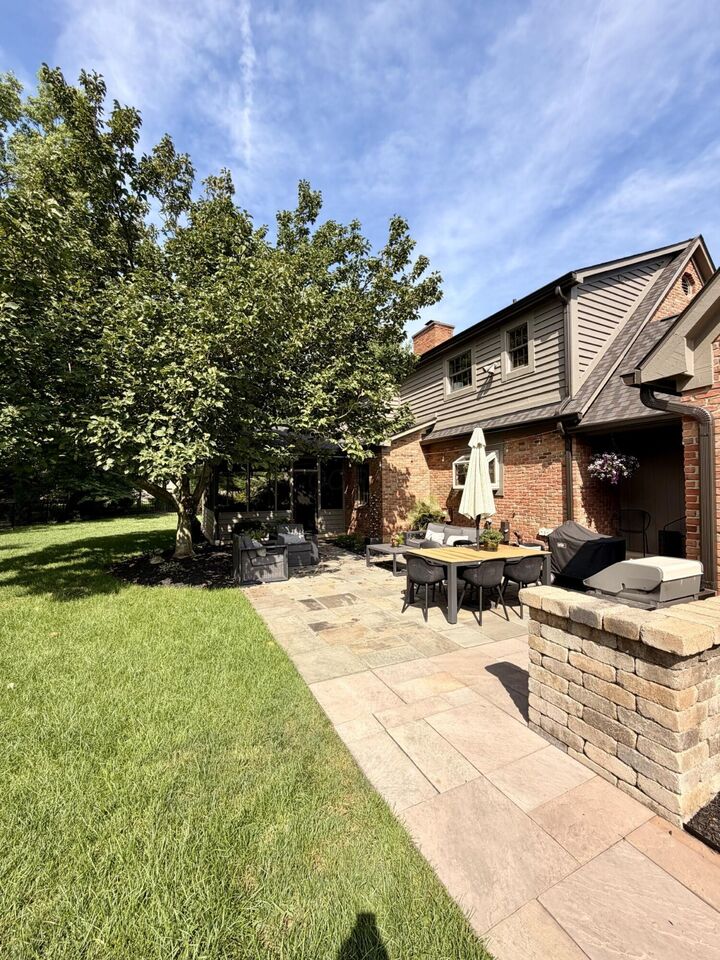
Step outside to your private backyard retreat, complete with a screened porch, shaded patio, and a fenced yard--perfect for children and pets to play safely. A newly installed irrigation system keeps the landscaping lush and makes summer lawn maintenance effortless.
Please see the full list of updates for additional improvements that make this home truly move-in ready.